 Start a conversation
An Elevra Construction project
Bradenton Commercial Lab Installation
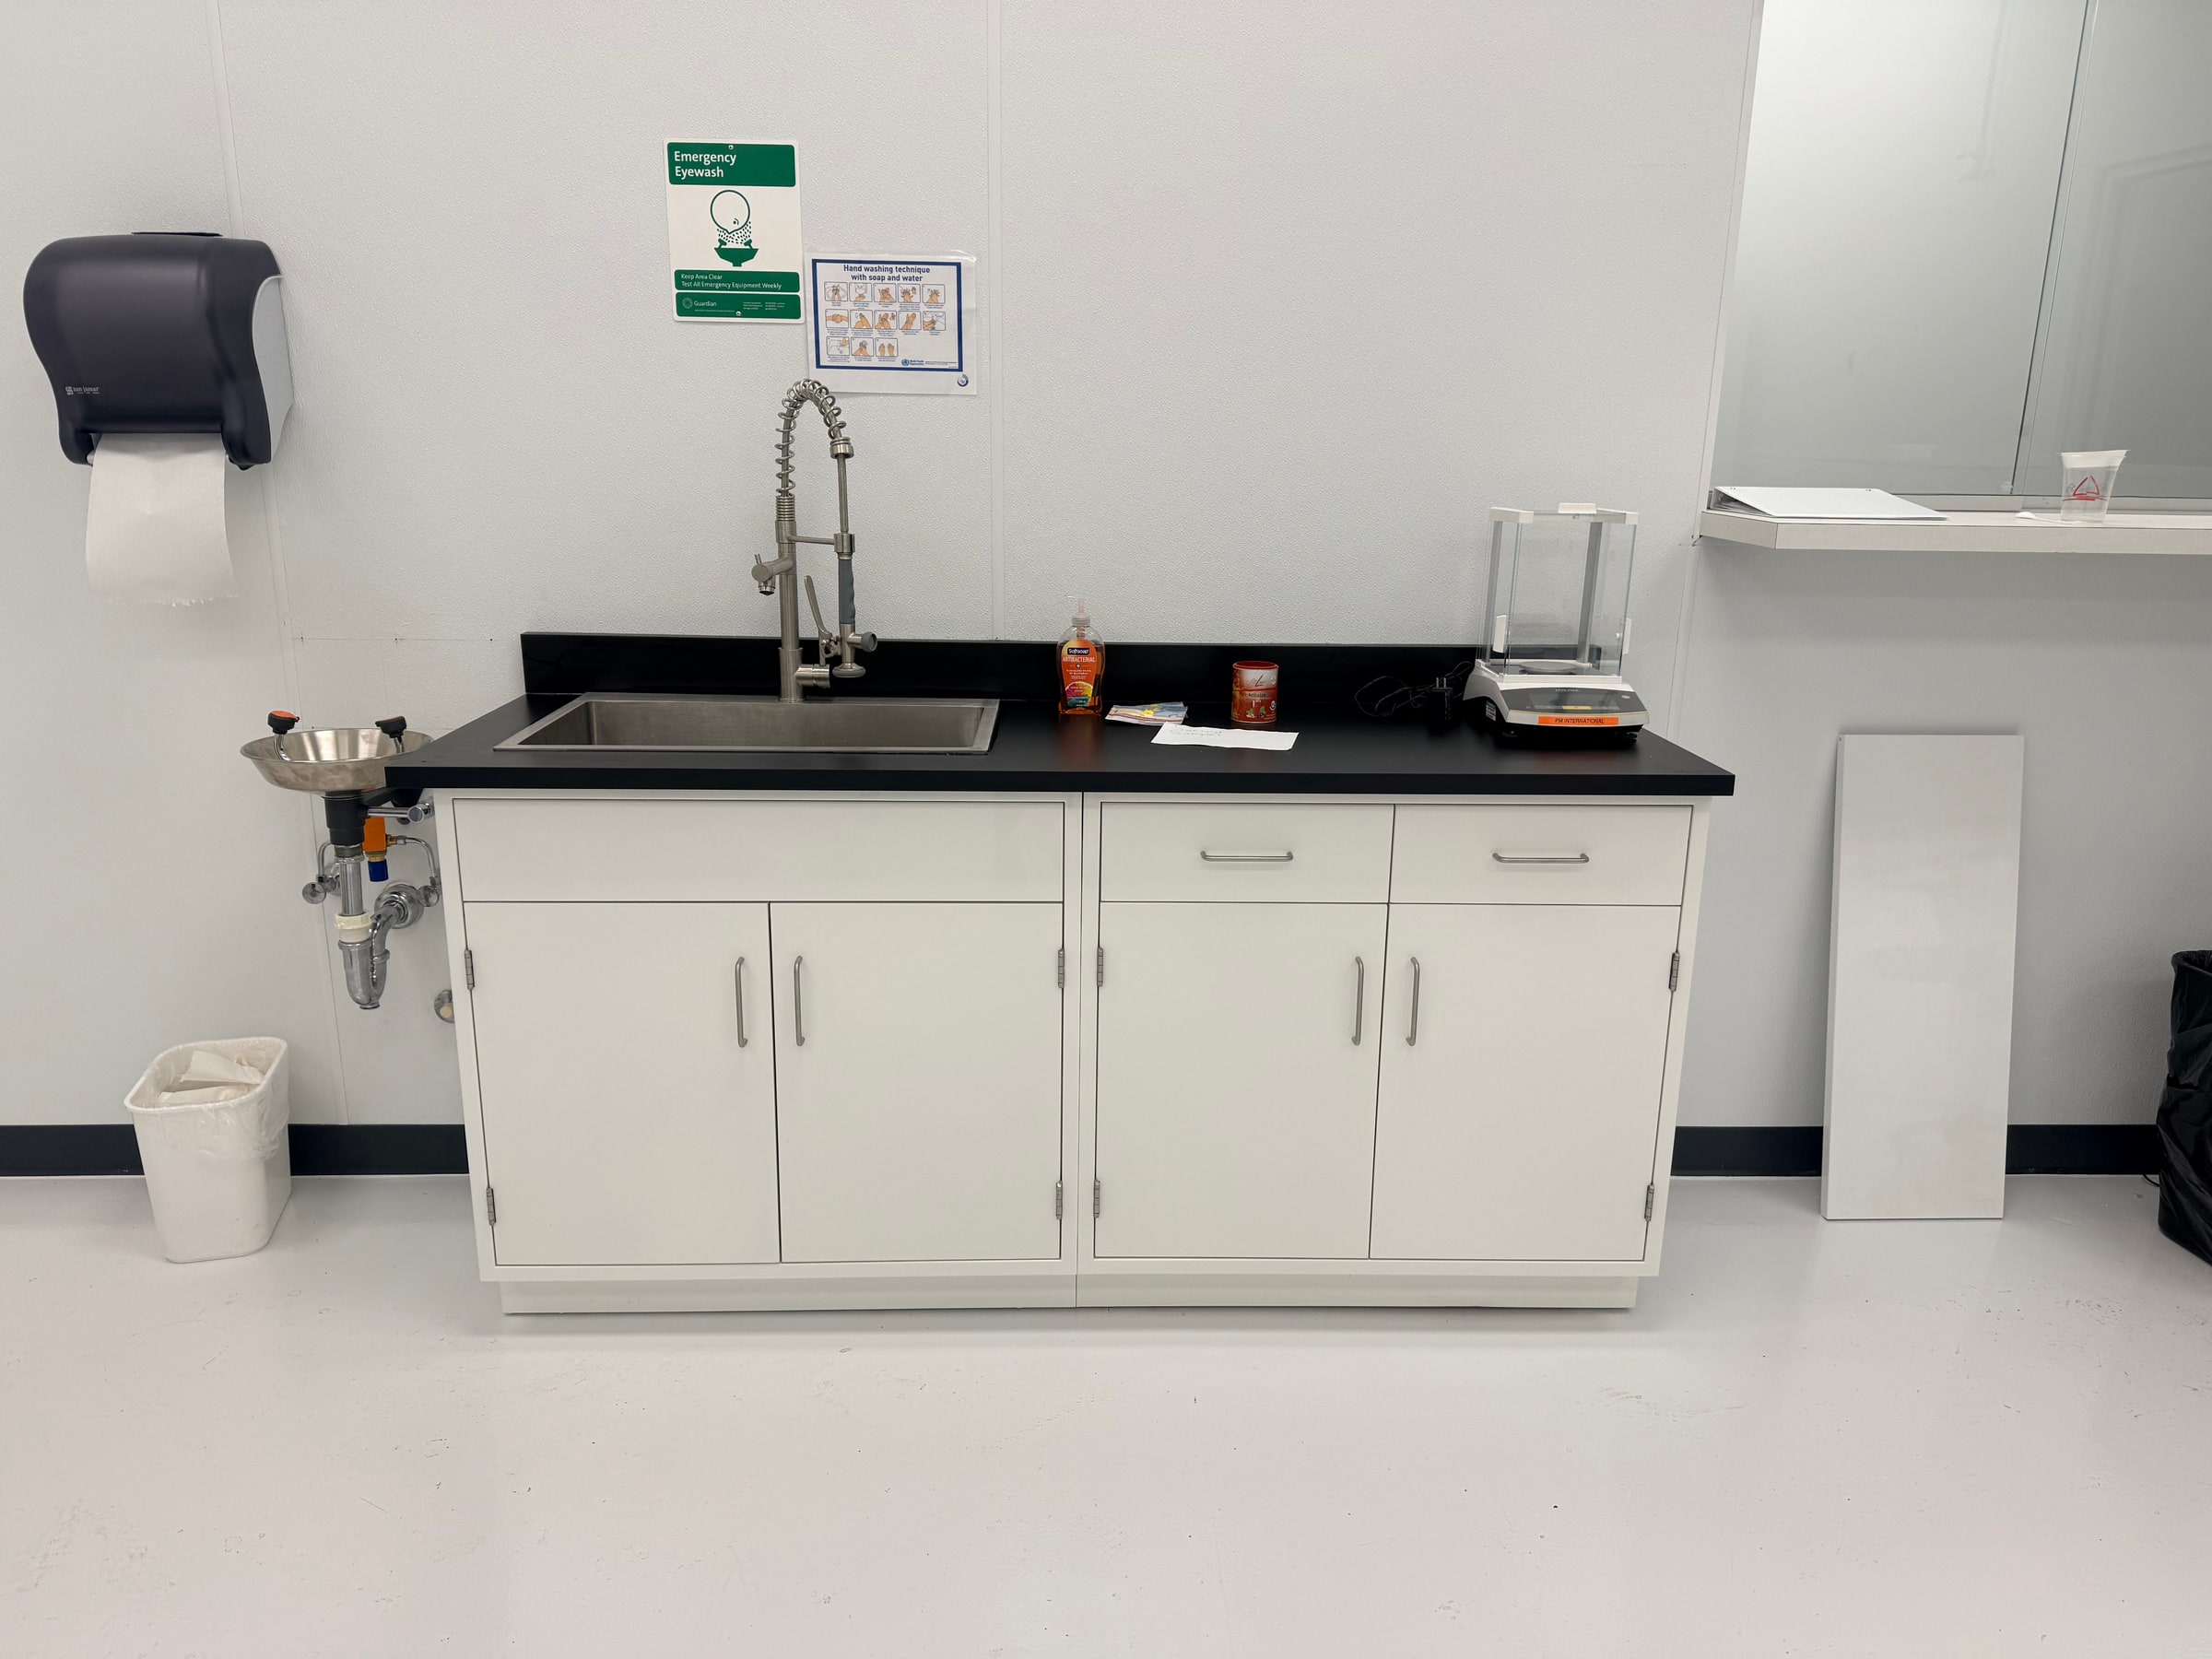
A coordinated commercial installation bringing laboratory cabinetry, durable work surfaces, a utility sink area, and an integrated fume hood into one clean, functional workspace.
Project story
Thoughtful work.
Resolved details.
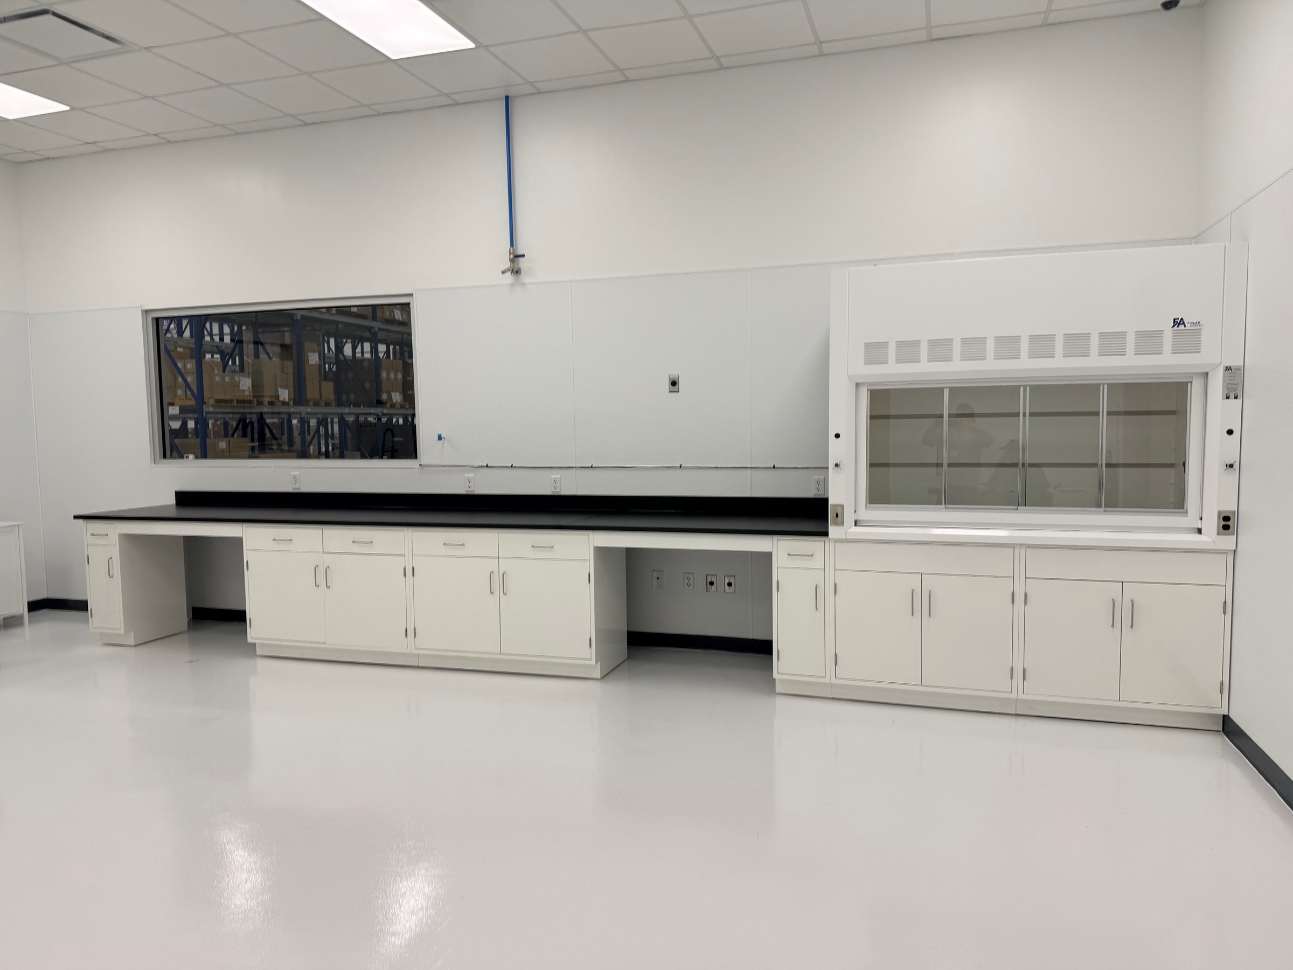
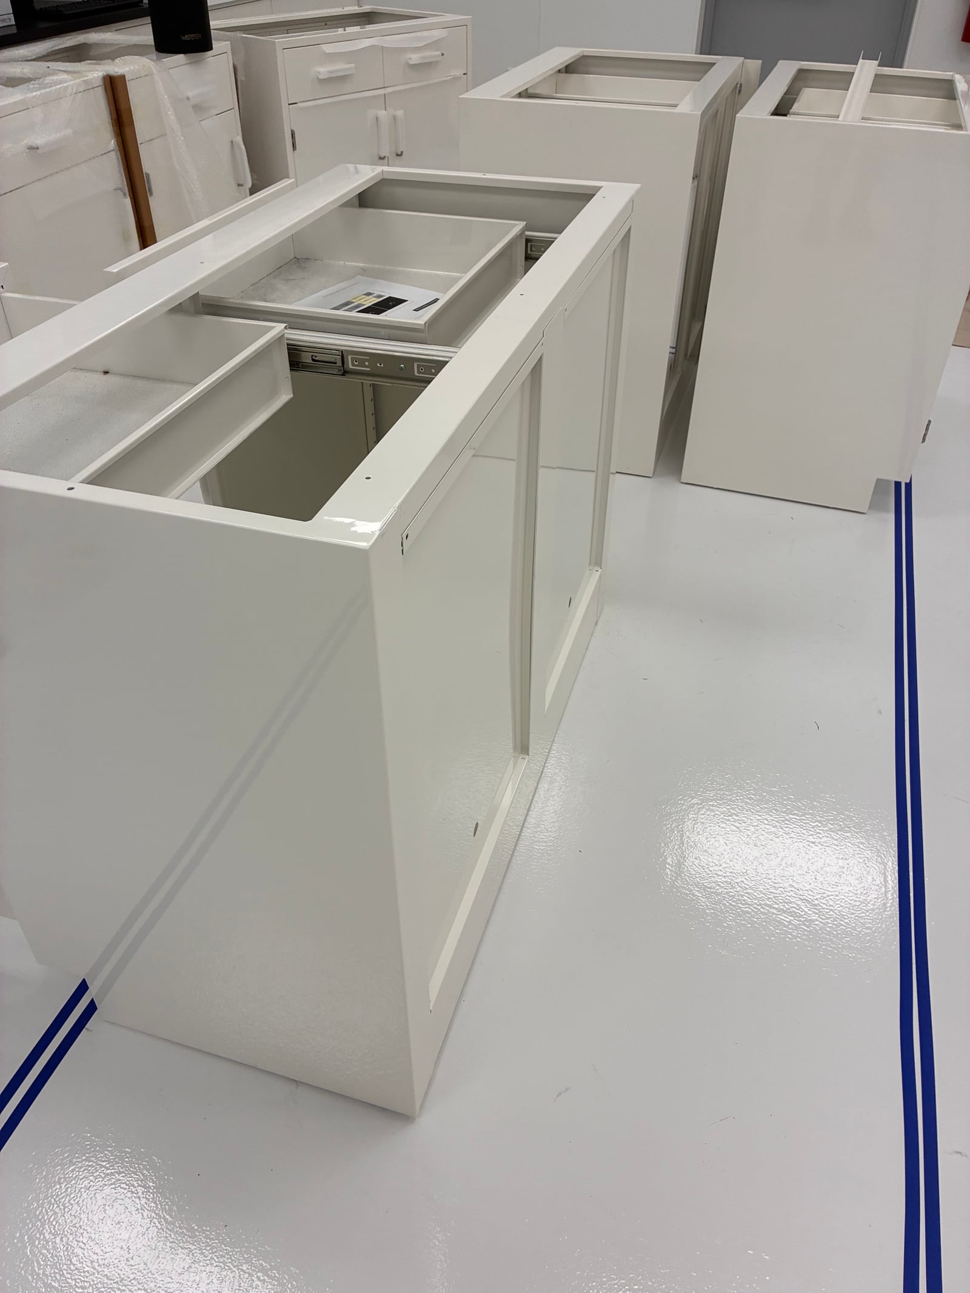
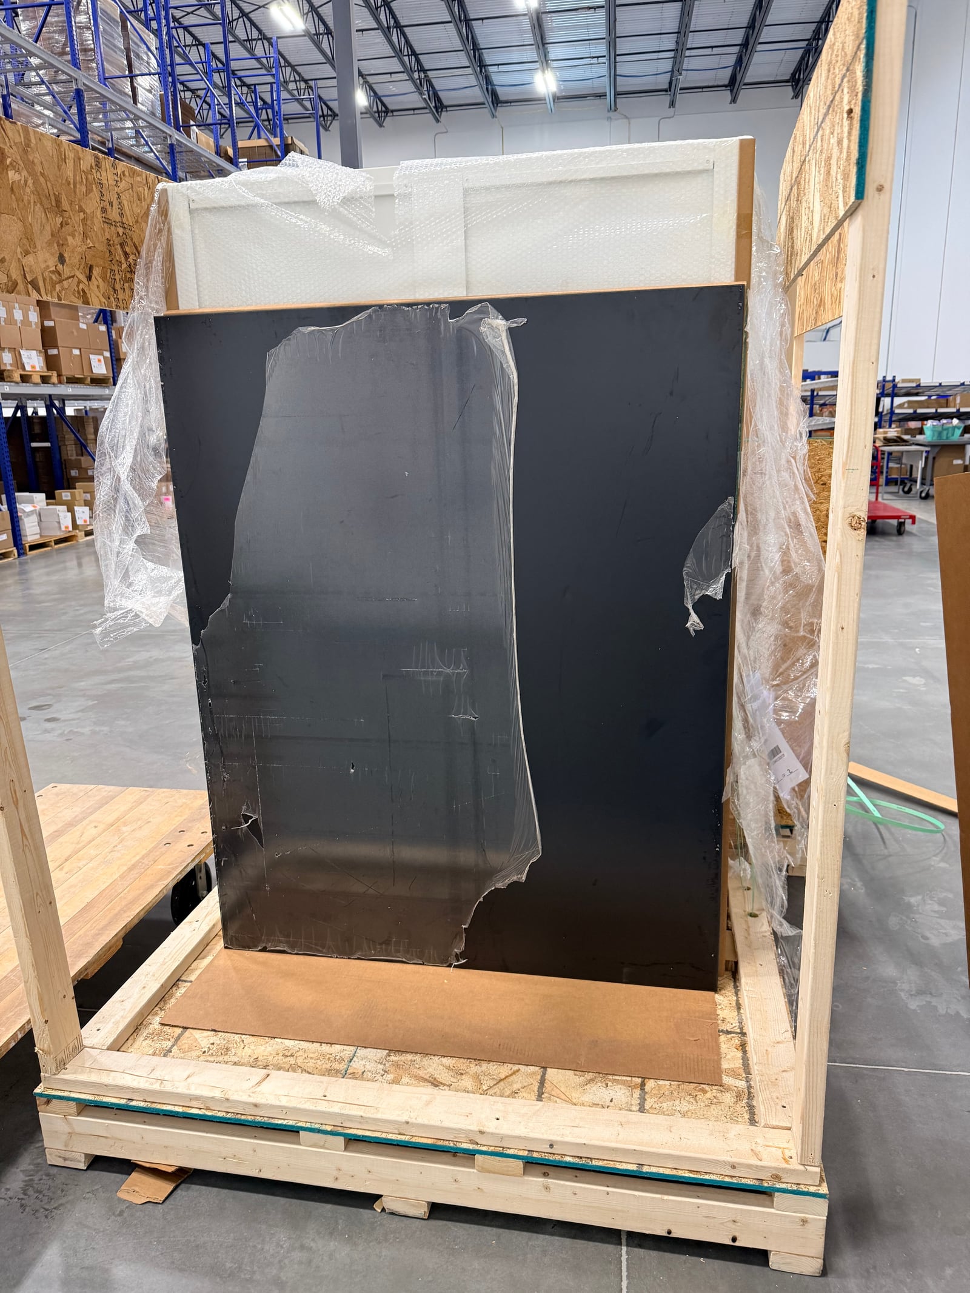
This Bradenton facility required a precise installation plan for commercial-grade cabinetry and specialized equipment. Cabinet placement, clearances, work surfaces, and the fume-hood opening were coordinated so the finished room would support daily operations and maintain an orderly appearance.
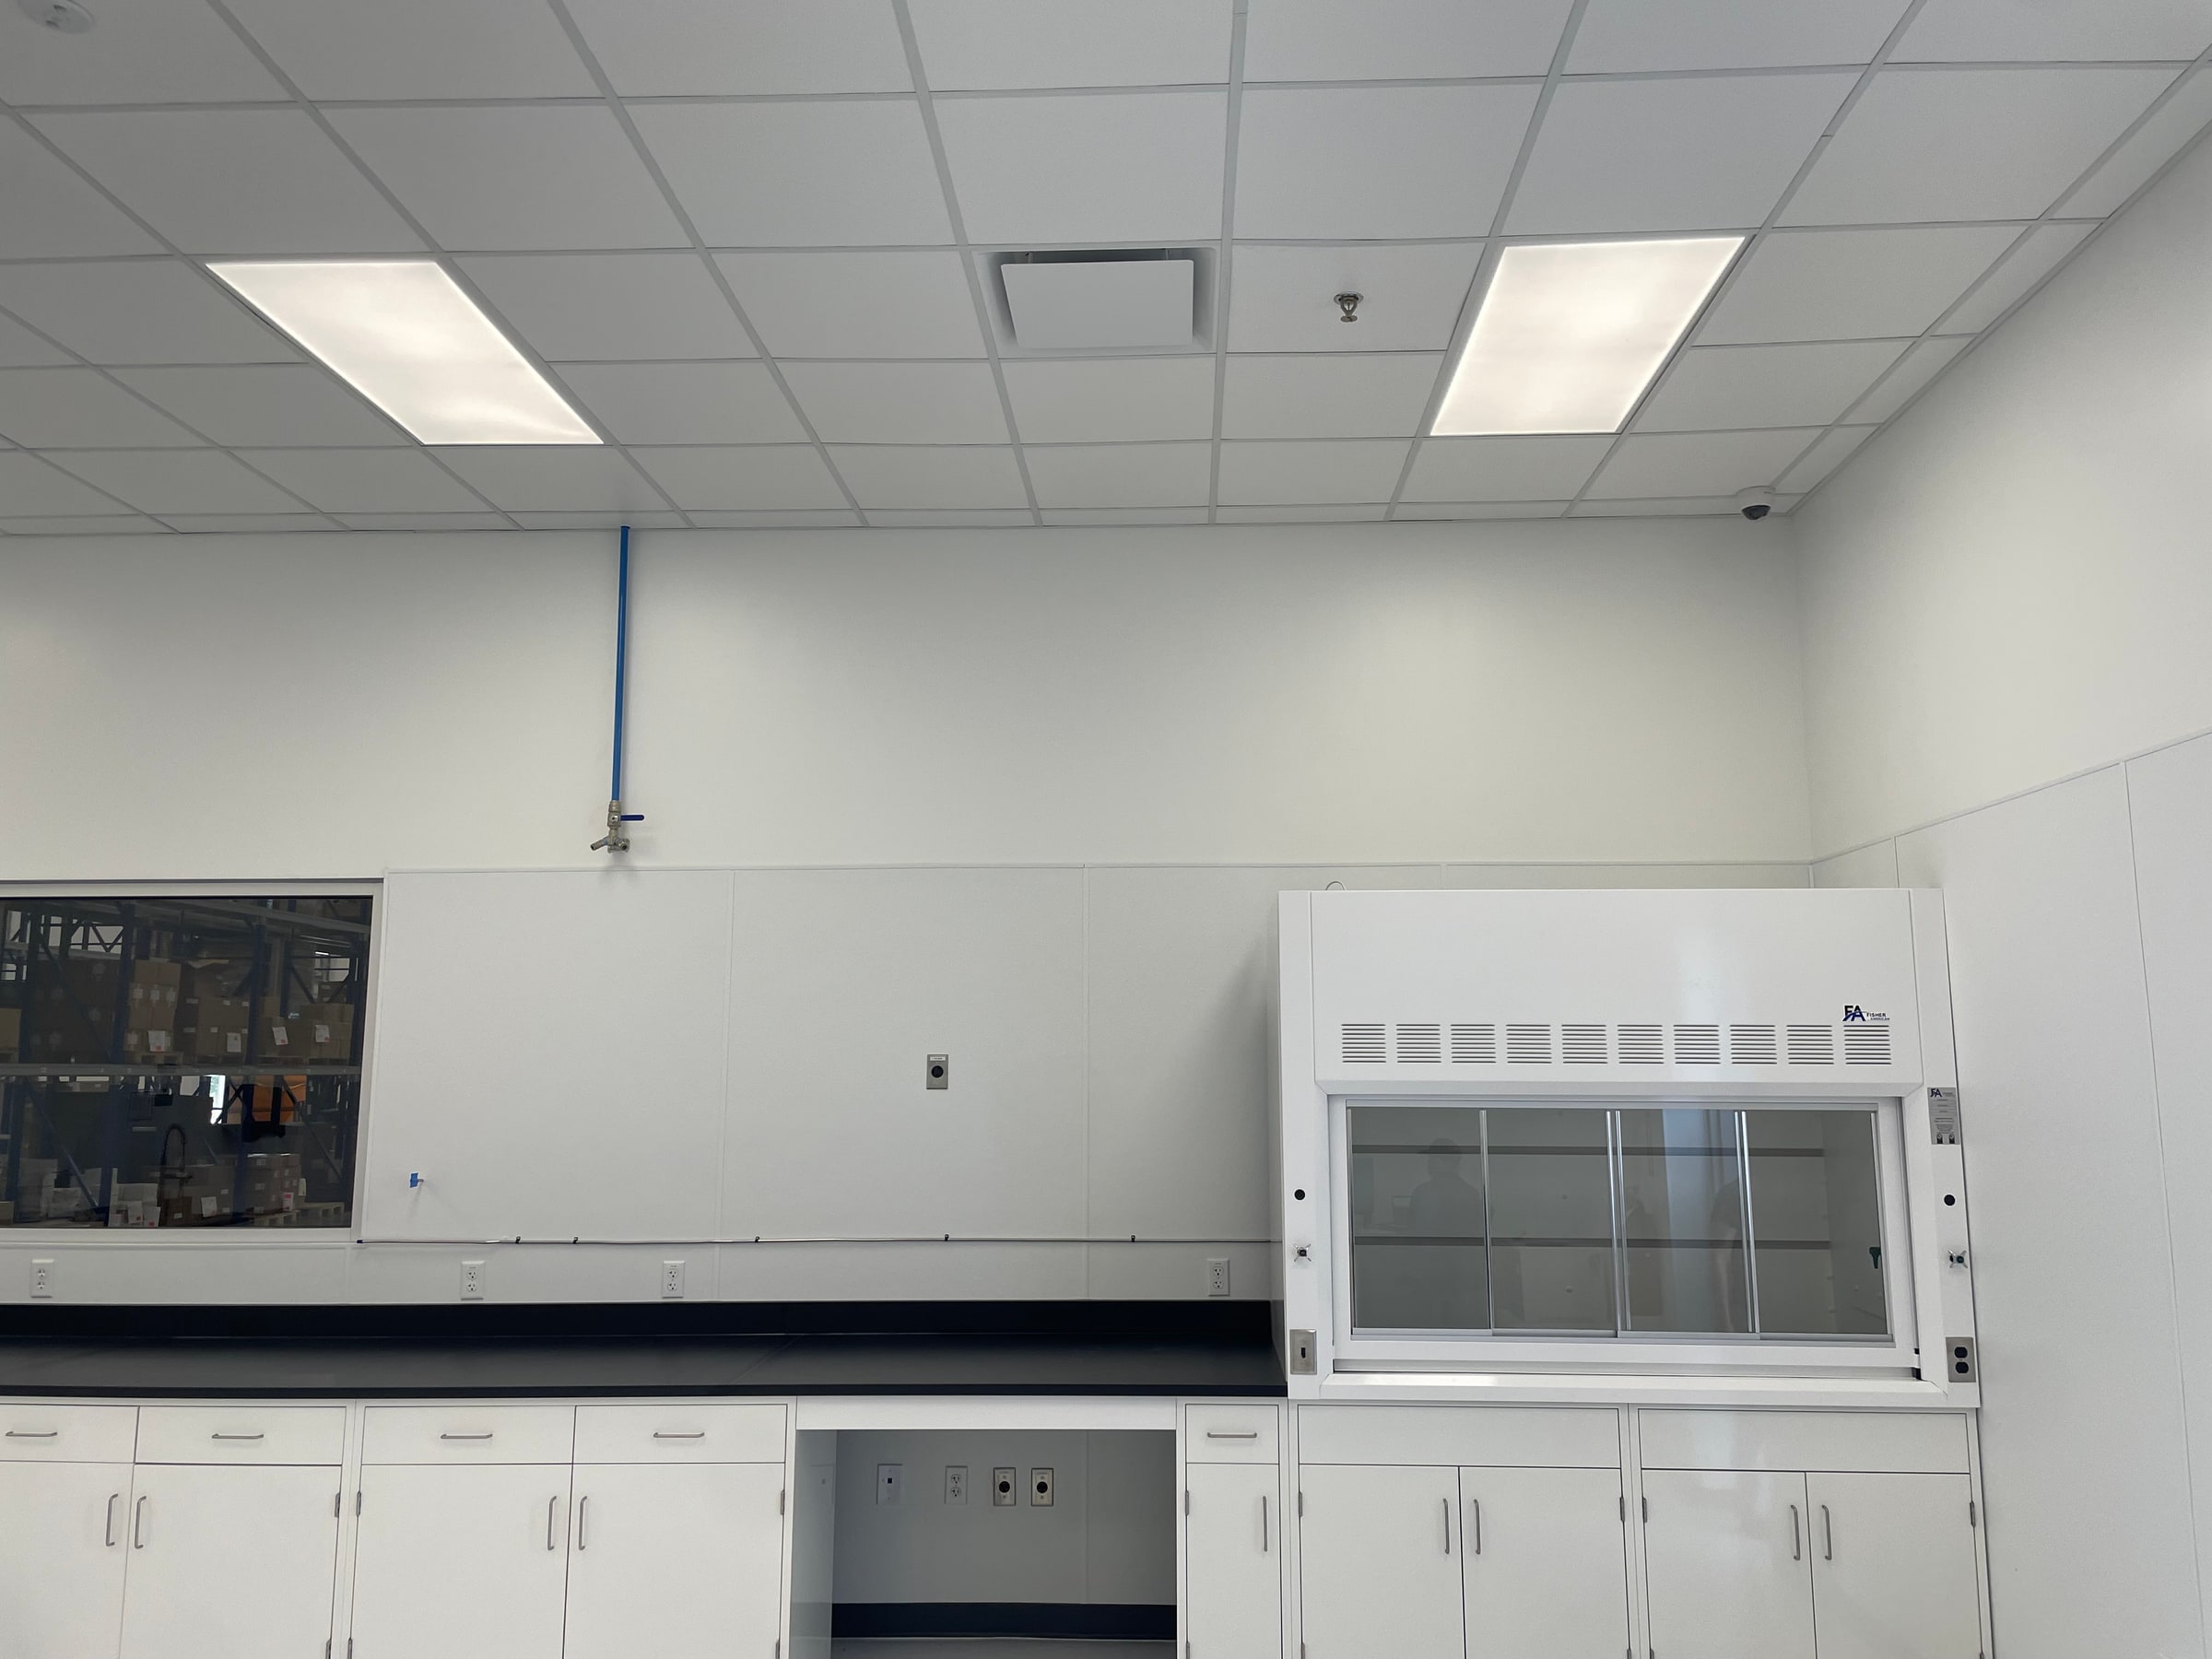
The completed space includes white commercial casework, contrasting black work surfaces, a dedicated sink and eyewash area, and a large integrated fume hood. Careful alignment and consistent finish details give the workspace a clean, professional result.
This portfolio feature presents work completed by Elevra Construction and highlights the planning, craftsmanship, and care behind the project.
Scope highlights
- Commercial cabinet installation
- Fume-hood placement and fit
- Work-surface installation
- Sink and eyewash-area cabinetry
- Equipment-clearance coordination
- Final alignment and finish detailing
Start a conversation
Planning work
in Florida?
Elevra Construction serves Lakewood Ranch, Bradenton, and surrounding communities with an organized, hands-on approach.