Flow & space planning
Improving how rooms connect, how people move through the home, and how each space supports daily life.
 Start a conversation
Manatee, Sarasota, Hillsborough, Hardee & Pinellas CountiesServing five Florida counties
Elevra coordinates connected interior renovations so rooms, materials, schedules, and decisions work together instead of feeling like separate projects.
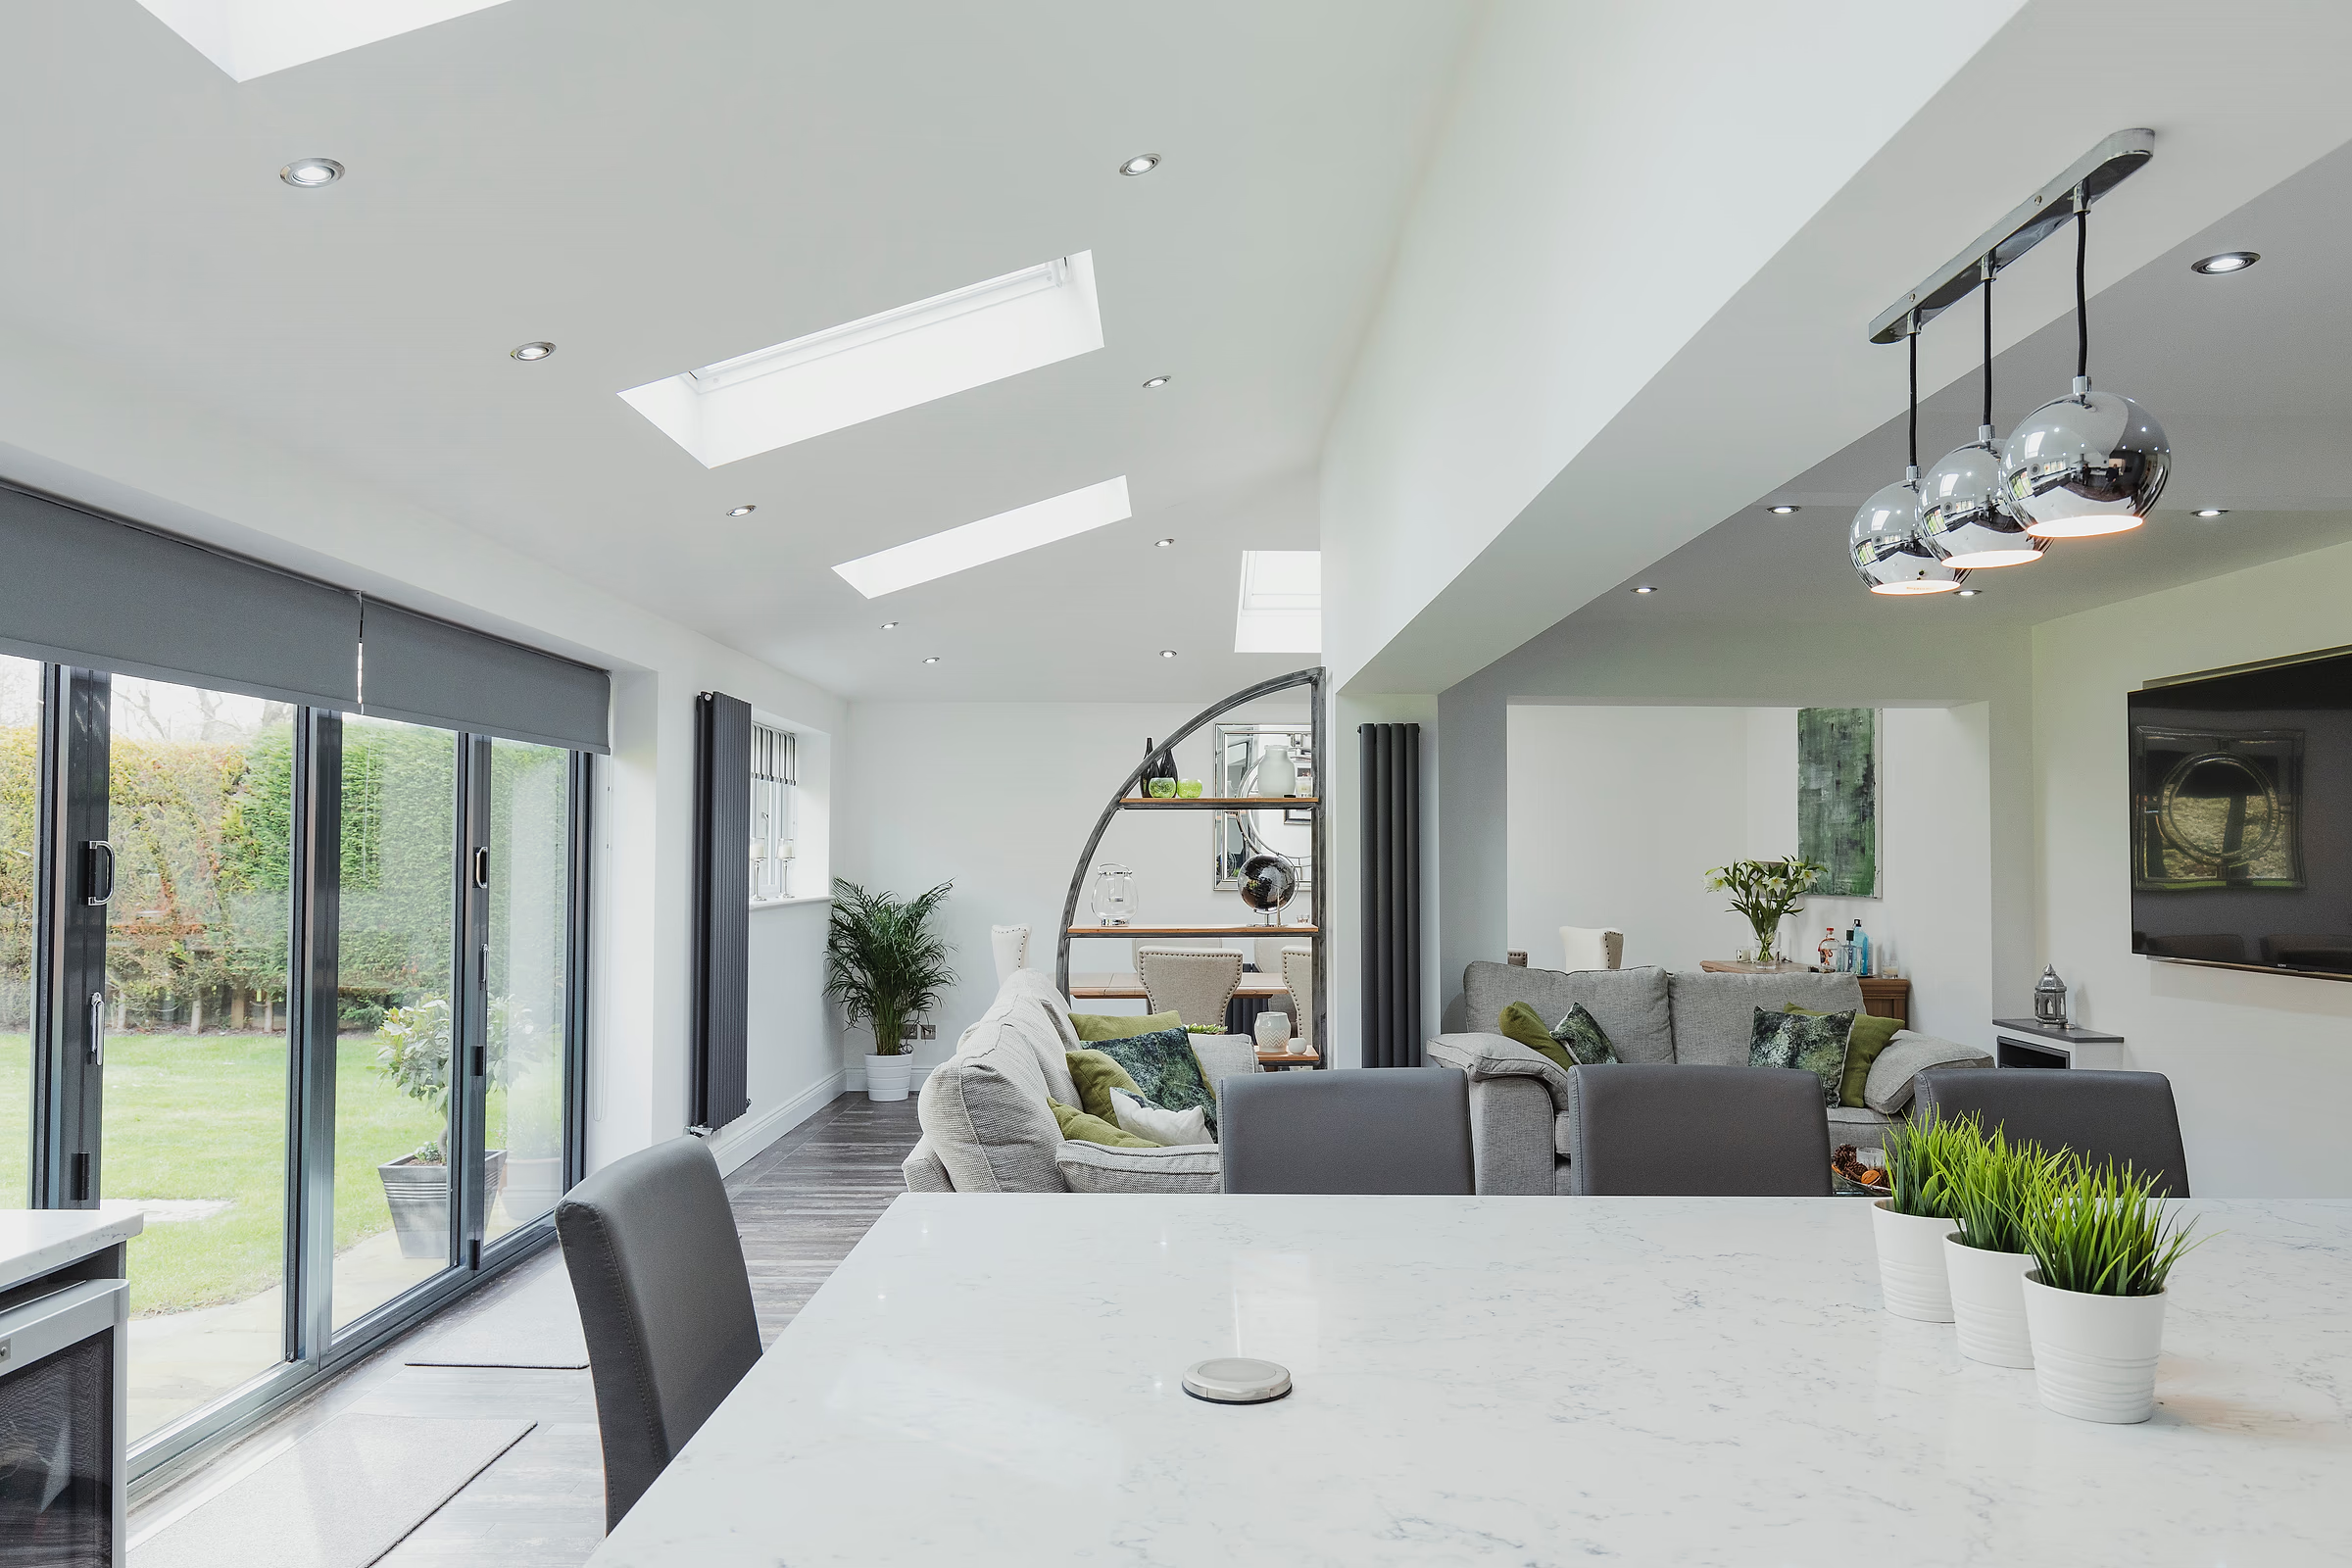 Design inspiration
Whole-Home Interiors
A clearer way to build
Whole-home interior work can touch flooring, walls, ceilings, kitchens, bathrooms, lighting, millwork, and the transitions between them. Sequencing those changes well is essential.
We organize the project around the way the entire home should function and feel, giving homeowners one accountable team and a clear view of what comes next.
What we coordinate
Every project is shaped by the existing property, your priorities, and the agreed construction plan. These are the areas we bring together.
Improving how rooms connect, how people move through the home, and how each space supports daily life.
Coordinating major interior rooms as part of the broader design, material, and construction sequence.
Planning consistent flooring, level changes, thresholds, base details, and transitions across adjoining rooms.
Selective layout changes, drywall work, ceiling details, paint, and finish coordination.
A connected lighting and controls plan that supports function and atmosphere throughout the home.
Cabinetry, built-ins, trim, hardware, and the finishing elements that bring the renovation together.
How the work moves
The larger the scope, the more valuable a clear decision path, realistic sequence, and single point of accountability become.
We define priorities for the whole home and identify which rooms, systems, and finishes need to be considered together.
Scope, decisions, schedule, access, trades, and material timing are organized into a coordinated plan.
Elevra coordinates the work across rooms and phases while communicating progress and upcoming needs.
We review transitions, finishes, function, and closeout items so the home feels cohesive at completion.
Common questions
Not always. Some projects are best completed in one coordinated phase, while others can be planned in logical stages. We discuss the tradeoffs before establishing the scope.
We treat connected materials, colors, flooring, trim, hardware, lighting, and transitions as part of one decision framework rather than isolated room choices.
Access, work zones, sequencing, protection, communication, and whether the home will be occupied are discussed before construction so expectations are clear.
Start a conversation
Tell us how the home needs to function better and which spaces should be considered together.